









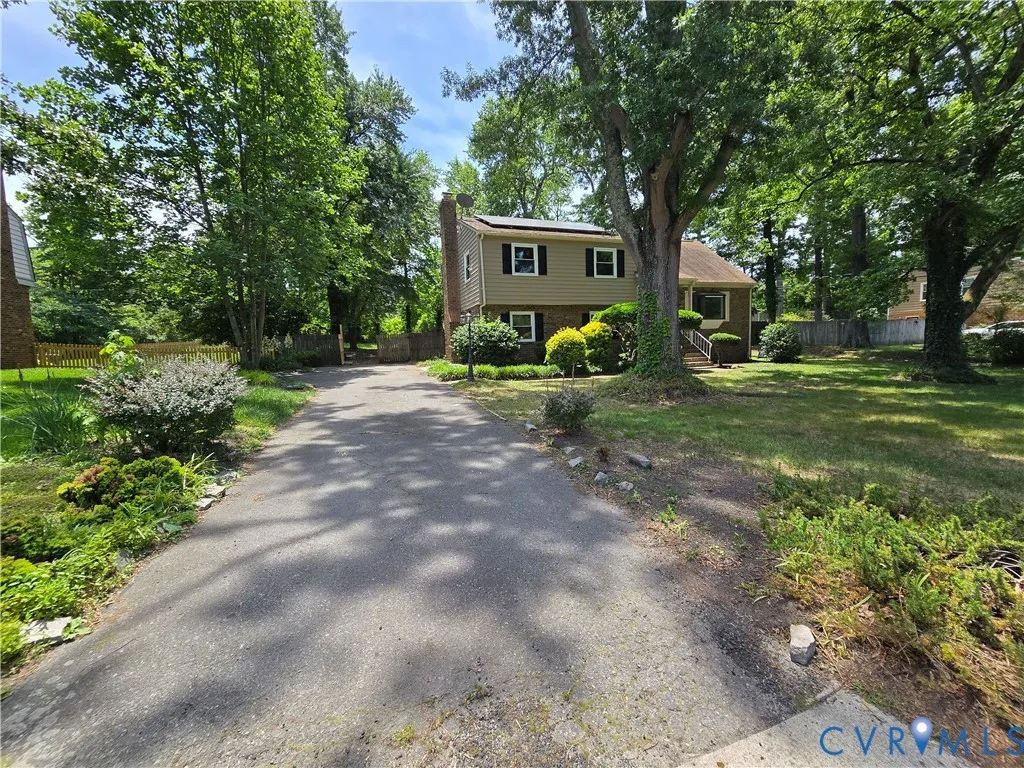
Address
10109 Waltham Drive, Henrico, VA
Price
$ 459,000
Property Attributes
- MLS#2614505
- TypeSingle Family
- Listing Status Active
- CountyHenrico
- CityHenrico
- Area22 - Henrico
- NeighborhoodEdnam Forest
- Zip23238
- Style
- Year Built1974
- Taxes$ 3343
- Price$ 459,000
- Bedrooms5
- Full Bathrooms2
- Half Bathrooms1
- Sqr Footage2188
- Lot Size0.3645 Acres
Data Source:
Central Virginia Regional MLS (CVRMLS)
Property Description
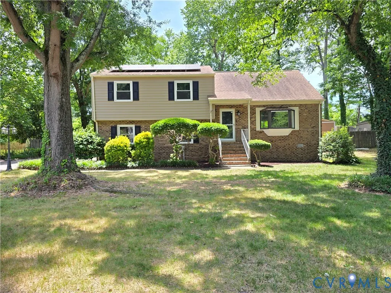
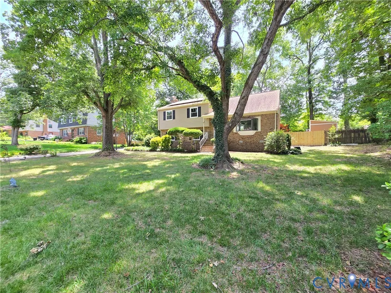
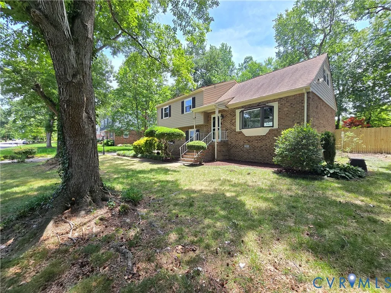
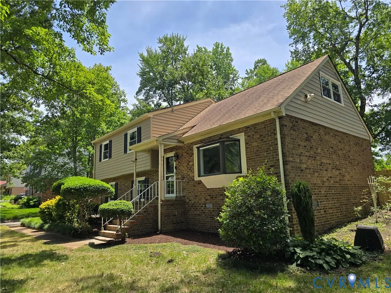
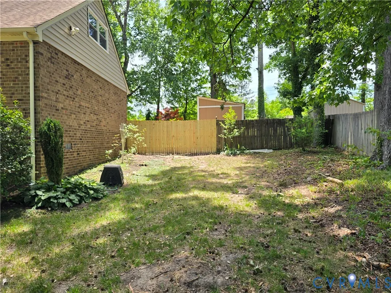
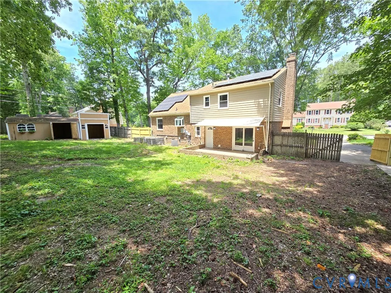
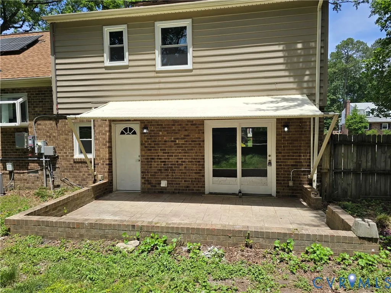
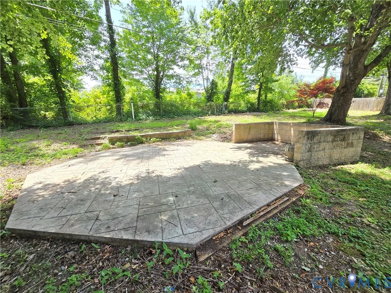
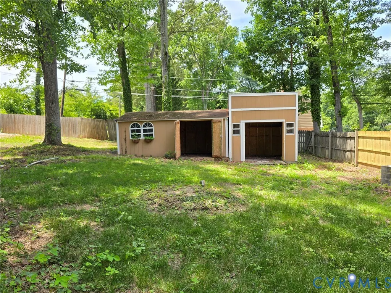
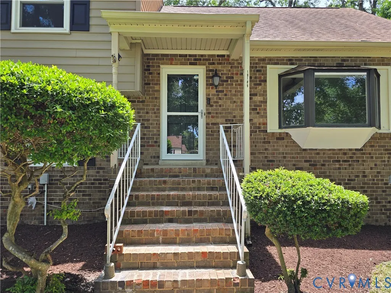
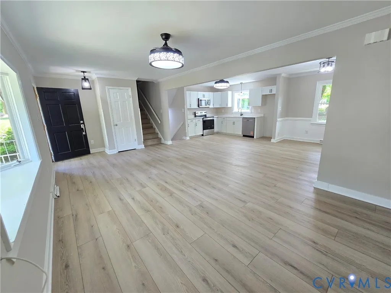
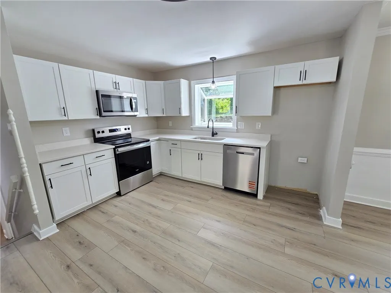
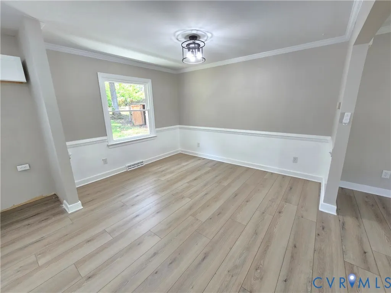
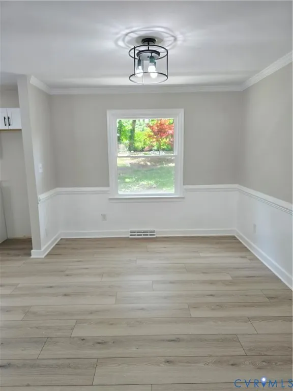
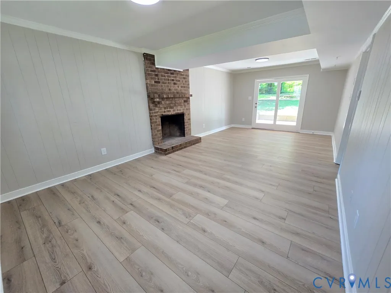
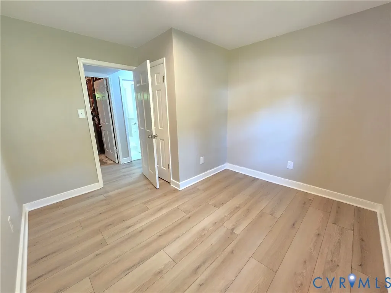
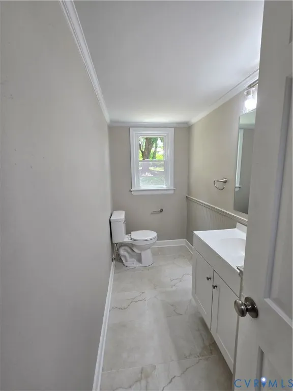
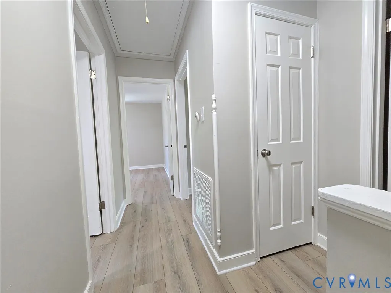
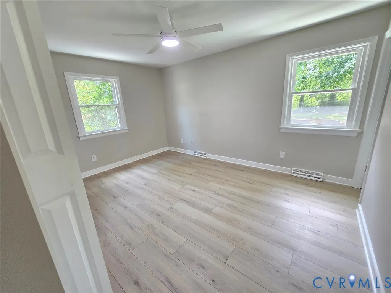
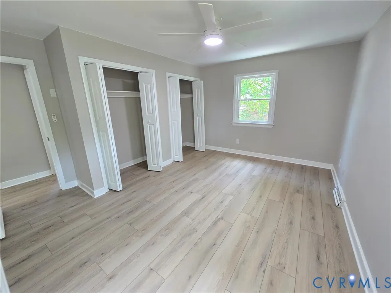
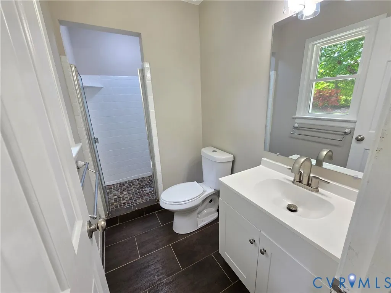
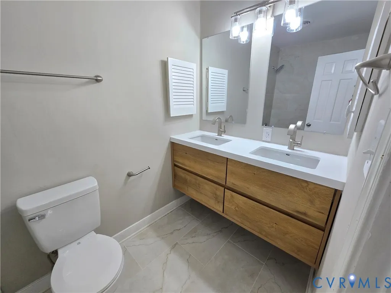
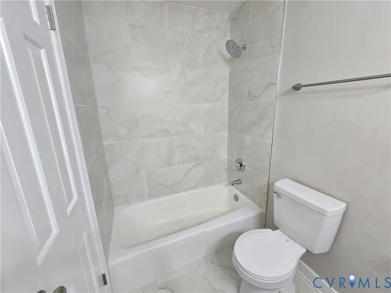
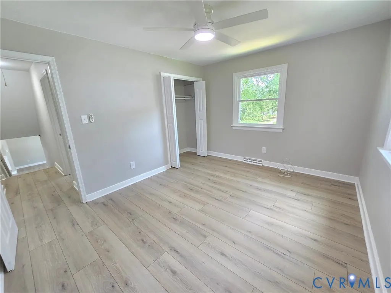
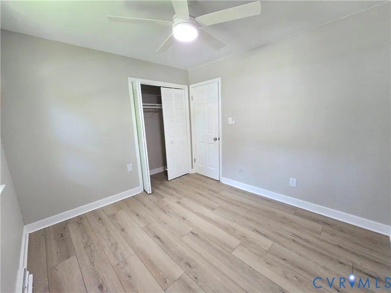
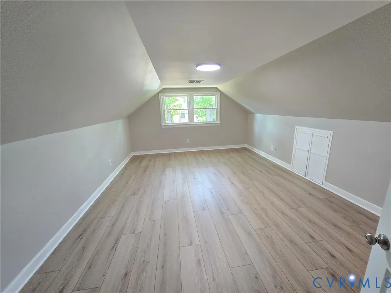
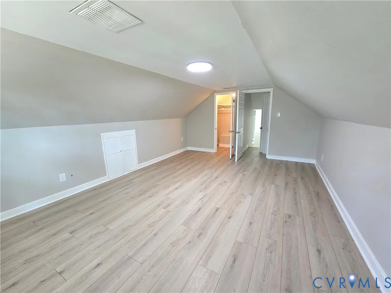
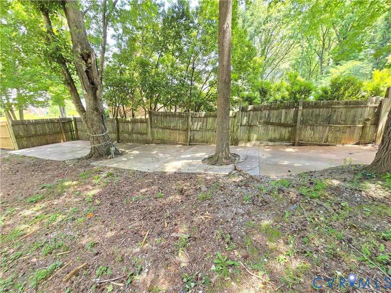
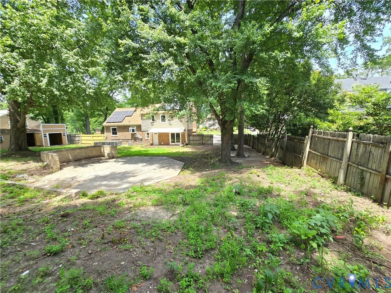
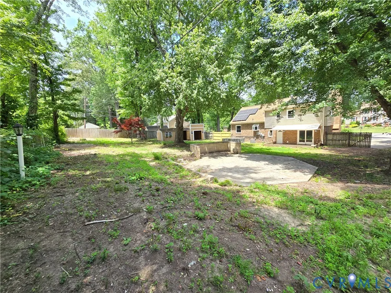
Charming Family Home in Desirable West End Location! Welcome to your dream home nestled in a sought-after west end neighborhood! This beautifully renovated 5-bedroom, 2.5-bathroom residence is the perfect blend of modern living and classic charm, offering an ideal sanctuary for families and entertainers alike. As you step inside, you'll be greeted by an open floor plan that invites natural light to flow throughout all four levels, accentuated by luxurious LVP flooring. The heart of the home is the fully renovated kitchen, featuring stunning quartz countertops and sleek stainless steel appliances, perfect for whipping up culinary creations or hosting gatherings with friends and family. Retreat to the main living areas, where the spacious layout provides endless possibilities for relaxation and entertainment. The hall bathroom has been thoughtfully upgraded with a double vanity and modern fixtures, ensuring both style and functionality. The lower level boasts a cozy bedroom and an expansive family room complete with a fireplace - the ideal spot for cozy movie nights or casual get-togethers. From here, step out onto the inviting rear patio, which overlooks a fenced yard, creating a private oasis for outdoor enjoyment, gardening, or playtime with the kids. This property also features three patios, perfect for soaking up the sun or enjoying an evening under the stars. With low-maintenance vinyl siding paired with a classic brick exterior and replacement windows, you can spend less time on upkeep and more time enjoying your home. Located in a top school district and surrounded by ample shopping options, this home combines convenience with community. Don’t miss the opportunity to own a piece of this highly desirable neighborhood. Schedule your showing today and discover the perfect place to create lasting memories!
| Elementary School | Middle School | High School |
|---|---|---|
| Pinchbeck Elementary School | Quioccasin Middle School | Godwin High School |
| Price History | |
|---|---|
| 6/16/2026 | Listed $524,950 |
| 6/22/2026 | 2$514,950 |
| 6/30/2026 | 3$499,500 |
| 7/23/2026 | 2$489,950 |
| 8/4/2026 | 3$475,000 |
| 8/14/2026 | 3$459,000 |
General Features
| Interior Features | Bedroom on Main Level,Bay Window,Ceiling Fan(s),Dining Area,Double Vanity,Eat-in Kitchen,Fireplace,Granite Counters,Bath in Primary Bedroom |
|---|---|
| Sewer | Public Sewer |
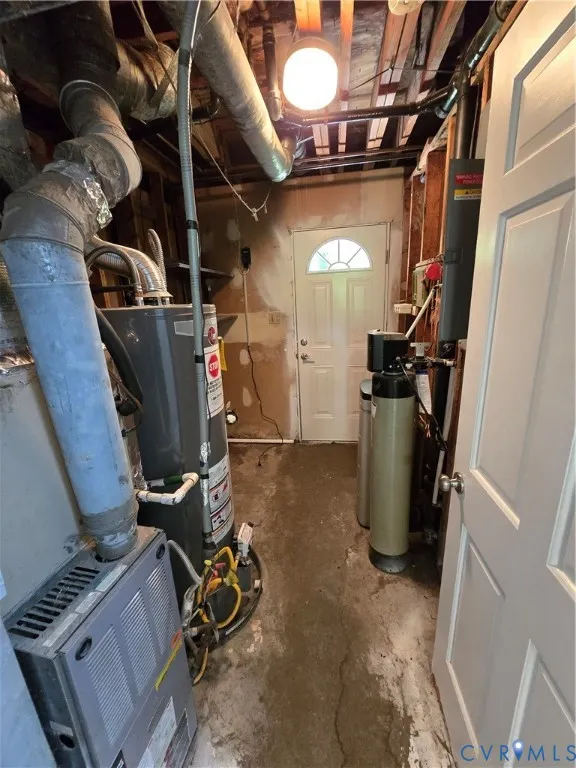
| Heating | Forced Air,Natural Gas |
| Cooling | Central Air |
| Possession | Close Of Escrow |
| Roof | Composition |
| Appliances | Dishwasher,Electric Cooking,Disposal,Gas Water Heater,Microwave,Smooth Cooktop |
| Exterior Features | Storage,Shed,Paved Driveway |
| Patio/Porch Features | Stoop |
| Architectural Style | Tri-Level |
| Pool Features | None |
| Construction Materials | Brick,Block,Drywall,Vinyl Siding |
| Year Built | 1974 |
| Stories | 4 |
| Levels | Three Or More,Multi/Split |
| Property SubType | Single Family Residence |
| Tax Year | 2026 |
| Percent Ownership | Individuals |
| County | Henrico |
| New Construction | false |
| Property Type | Residential |
| Subdivision Name | Ednam Forest |
| Garage Y/N | false |
| Total Rooms | 8 |
| Full Baths | 2 |
| Status | Active |
| Directions | Use GPS |
| High School | Godwin |
| Zoning Description | R2 |
| MLS Area | 22 - Henrico |
| Lot Size Units | Acres |
| Waterfront Y/N | false |
| Elementary School | Pinchbeck |
| Year Built Details | Actual |
| Tax Annual Amount | 3343 |
| Middle/Junior High School | Quioccasin |
| Property Condition | Resale |
| Days on Market | 66 |
| Standard Status | Active |
| Occupancy Type | Vacant |
| Tax Assessed Value | 402800 |
| Tax Lot | 5 |
| Ownership Type | Sole Proprietor |
| Property Sub Type Additional | Single Family Residence |
Interior Features
| Basement | Crawl Space,Partial,Partially Finished |
|---|---|
| Total Fireplaces | 1 |
| Fireplace Features | Masonry,Wood Burning |
| Total Stories | 4 |
| Basement (Y/N) | true |
| Air Conditioning Y/N | true |
| Heating Y/N | true |
| Window Features | Thermal Windows |
| Fireplace Y/N | true |
| Half Baths | 1 |
| Laundry Features | Washer Hookup,Dryer Hookup |
| Total Bedrooms | 5 |
| Below Grade Finished Area | 650 |
| LivingAreaSource | Assessor |
| Total Baths | 3 |
Exterior Features
| Fencing | Back Yard,Chain Link,Privacy,Fenced |
|---|---|
| Parking Features | Driveway,No Garage,Paved |
| Lot Features | Landscaped,Level |
| Water Source | Public |
| Lot Size Area | 0.3645 |
| Lot Size Acres | 0.3645 |
| Door Features | Insulated Doors |
Amenities
- Foreclosure
- Views
- Short Sale
- New Construction
- Adult 55+
- Lease To Own
- No HOA Fees
- Furnished
- Primary On Main
- Air Conditioning
- Seller Finance
- Green
- Fixer Upper
- Horse
- Golf
- Fireplace
- Deck
- Garage
- Basement
- Pool
Property vs Single Family Average in 23238
Price
Taxes
Year Built
 All or a portion of the multiple listing information is provided by the Central Virginia Regional Multiple Listing Service, LLC, from a copyrighted compilation of listings. All CVR MLS information provided is deemed reliable but is not guaranteed accurate. The compilation of listings and each individual listing are ©2026 Central Virginia Regional Multiple Listing Service, LLC. All rights reserved.
All MLS listings are © 2026 Central Virginia Regional Multiple Listing Service, LLC. All
All or a portion of the multiple listing information is provided by the Central Virginia Regional Multiple Listing Service, LLC, from a copyrighted compilation of listings. All CVR MLS information provided is deemed reliable but is not guaranteed accurate. The compilation of listings and each individual listing are ©2026 Central Virginia Regional Multiple Listing Service, LLC. All rights reserved.
All MLS listings are © 2026 Central Virginia Regional Multiple Listing Service, LLC. All
