

















Address
14100 Rigney Drive, Midlothian, VA
Price
$ 845,000
Property Attributes
- MLS#2622199
- TypeSingle Family
- Listing Status Active
- CountyChesterfield
- CityMidlothian
- Area64 - Chesterfield
- NeighborhoodWinterfield Station
- Zip23113
- Style
- Year Built2012
- Taxes$ 6389
- Price$ 845,000
- Bedrooms5
- Full Bathrooms4
- Half Bathrooms0
- Sqr Footage3079
- Lot Size0.459 Acres
Data Source:
Central Virginia Regional MLS (CVRMLS)
Property Description
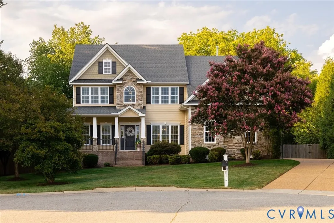
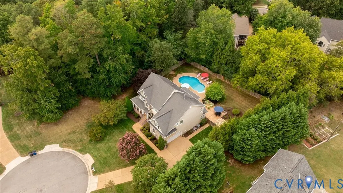
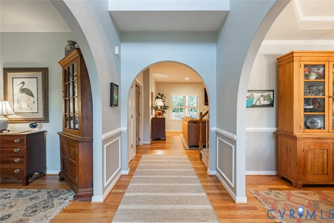
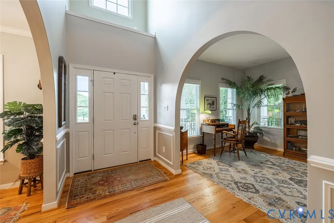
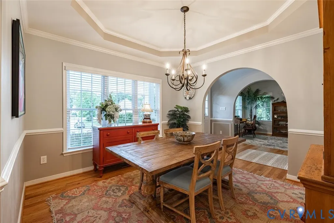
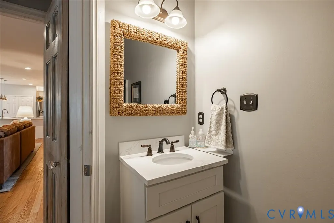
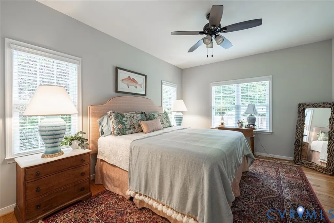
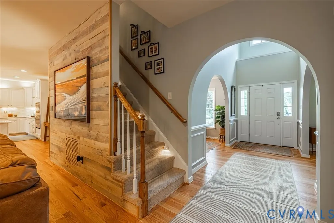
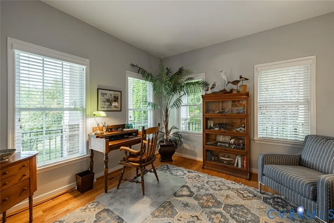
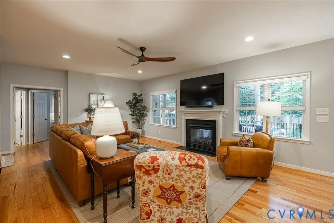
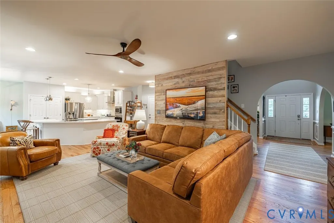
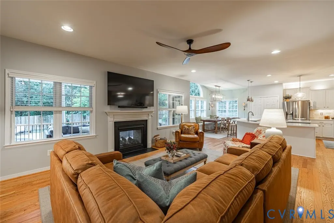
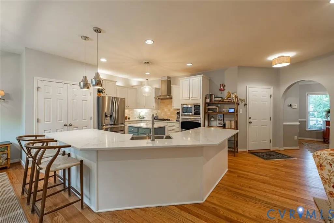
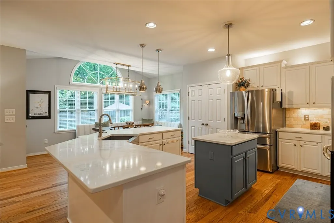
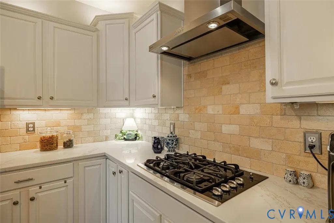
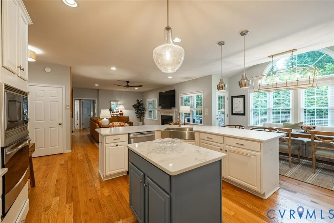
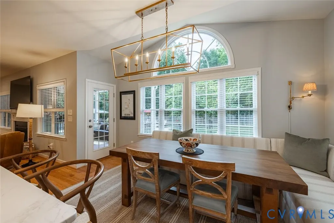
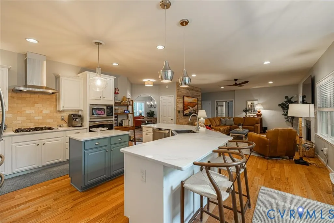
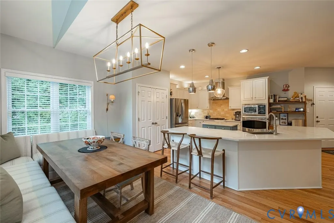
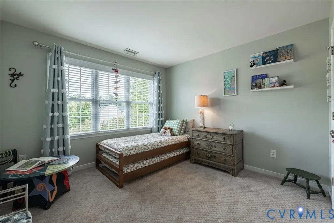
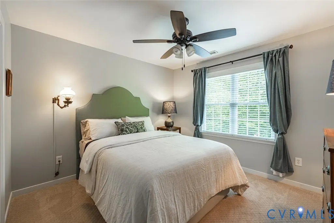
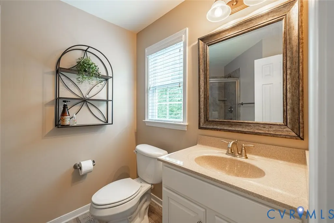
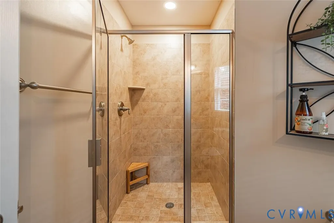
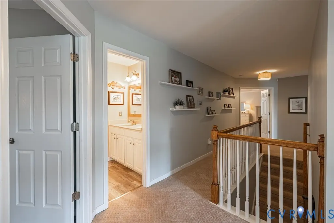
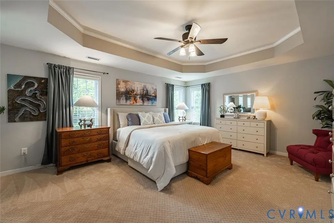
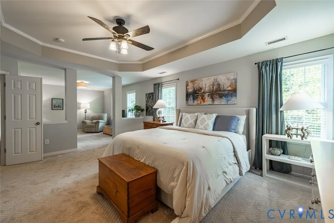
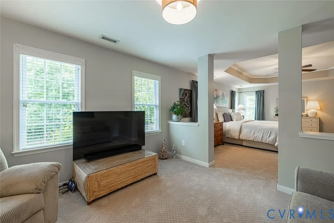
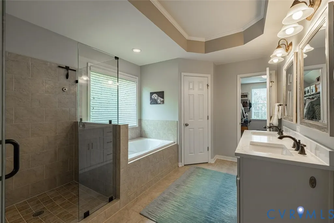
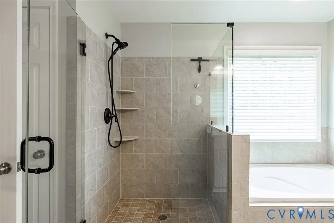
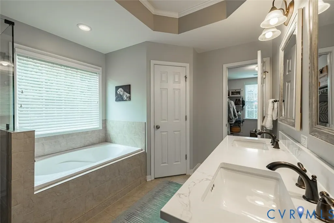
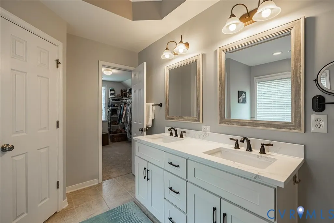
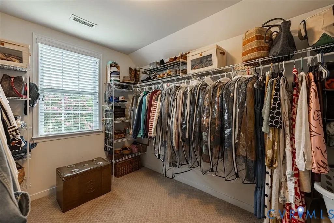
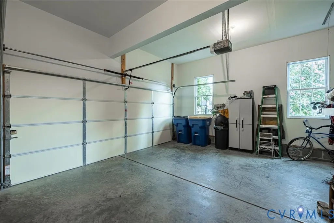
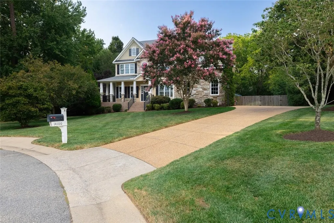
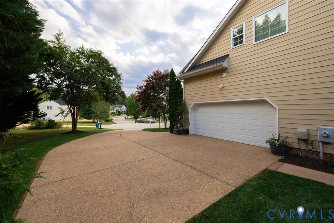
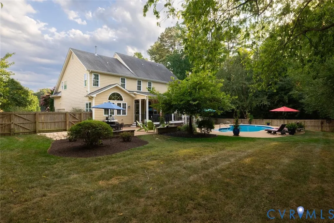
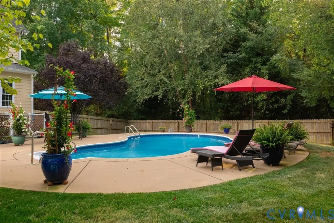
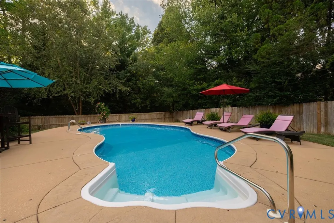
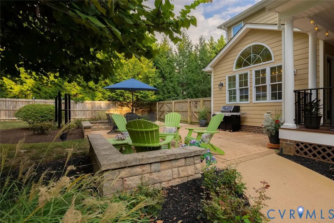
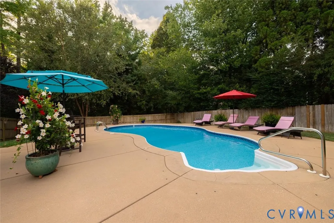
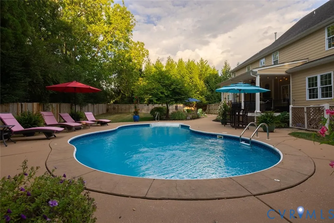
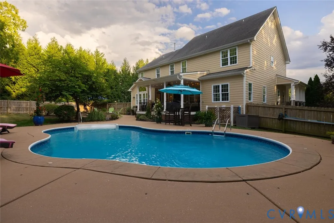
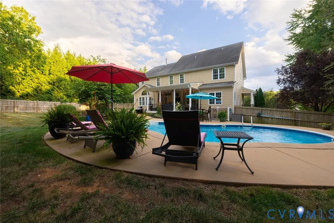
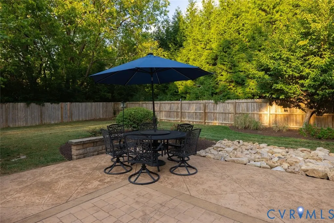
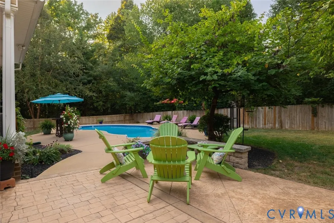
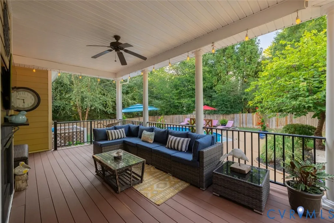
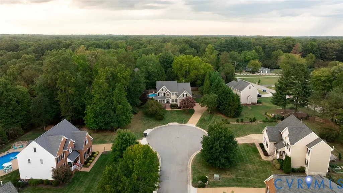
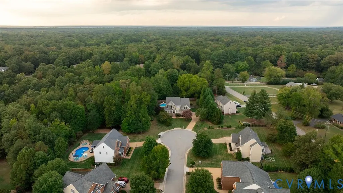
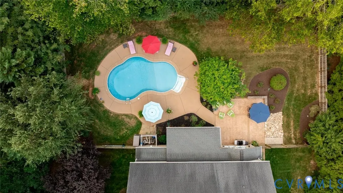
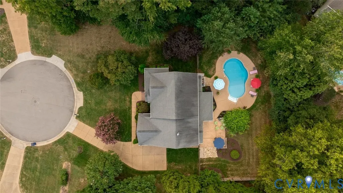
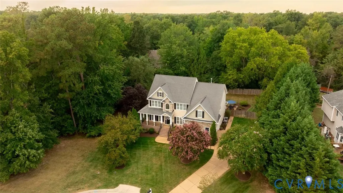
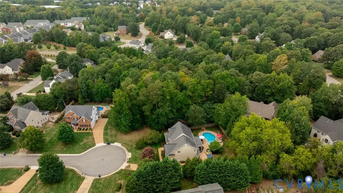
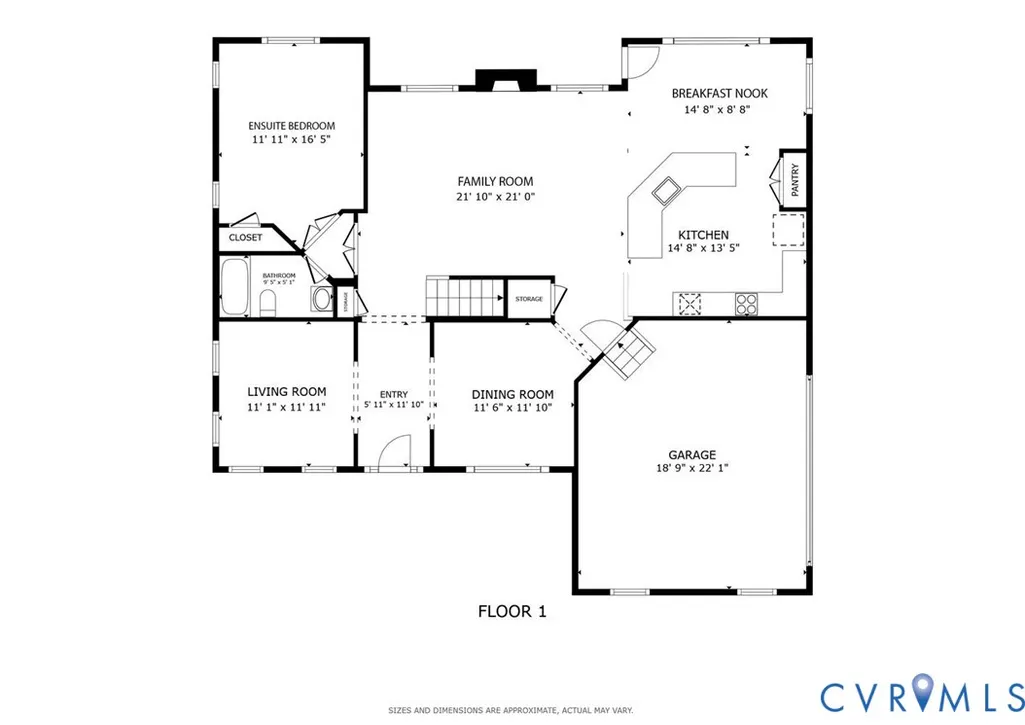
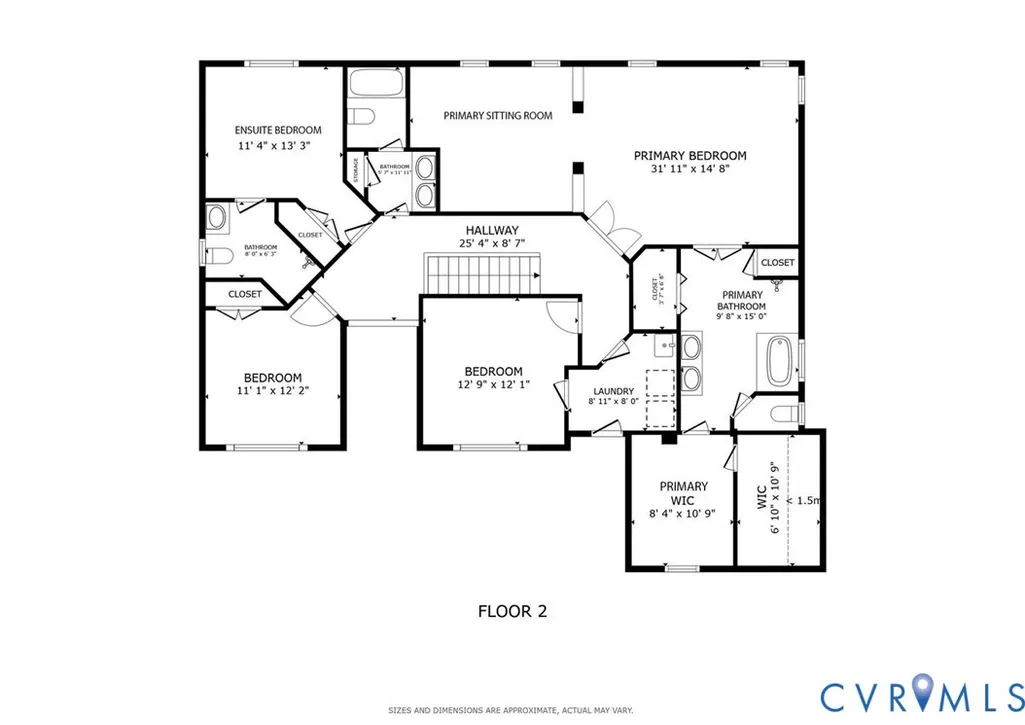
Welcome to 14100 Rigney Drive, a stunning 5-bedroom, 4-full-bath Craftsman-style home tucked away at the end of a quiet cul-de-sac in desirable Winterfield Station. Designed for today’s lifestyle, this exceptional home combines beautiful architectural details, flexible living spaces, and an incredible private backyard retreat made for entertaining. Step inside to a light-filled, inviting interior featuring beautiful light wood floors, graceful arched openings, and an open, flowing floor plan. At the heart of the home, the spacious kitchen, dining area, and family room come together to create the ultimate gathering space for everyday living and entertaining. A striking double-sided gas fireplace connects the family room to the covered porch, bringing warmth and ambiance both indoors and out. A first-floor bedroom with an adjacent full bath offers wonderful flexibility for overnight guests, a home office, or multi-generational living. Upstairs, the spacious primary suite is a true retreat, complete with a private sitting area, ensuite bath, and generous walk-in closet. Three additional bedrooms provide plenty of room for family and guests, including one with its own ensuite bath. The showstopper is the private backyard oasis. A covered porch with gas fireplace creates the perfect spot for year-round outdoor living, while the patio and sparkling saltwater pool are ready for summer days, weekend gatherings, and evenings with friends. The fully fenced backyard offers both privacy and room to relax, play, and entertain. A 2-car garage too! Professional landscaping lighting front and back! Located near Stella’s Grocery, Supper Club, coffee shops, restaurants, shopping, and major highways, 14100 Rigney Drive delivers the best of Midlothian living—combining a sought-after cul-de-sac setting, five-bedroom flexibility, exceptional indoor-outdoor living, and a resort-style backyard. This is more than a beautiful home—it’s a home designed to be enjoyed.
| Elementary School | Middle School | High School |
|---|---|---|
| Bettie Weaver Elementary School | Midlothian Middle School | Midlothian High School |
| Price History | |
|---|---|
| 9/21/2026 | Listed $845,000 |
General Features
| Interior Features | Bedroom on Main Level,Breakfast Area,Tray Ceiling(s),Ceiling Fan(s),Dining Area,Separate/Formal Dining Room,Double Vanity,Eat-in Kitchen,En Suite Bathroom,Full Bath on Main Level,Fireplace,High Ceilings,Kitchen Island,Bath in Primary Bedroom,Pantry,Solid Surface Counters,Walk-In Closet(s) |
|---|---|
| Sewer | Public Sewer |
| Heating | Electric,Forced Air,Natural Gas |
| Cooling | Zoned |
| Possession | Close Of Escrow |
| Roof | Asphalt,Composition |
| Appliances | Built-In Oven,Dryer,Dishwasher,Gas Cooking,Disposal,Gas Water Heater,Microwave,Refrigerator,Washer |
| Exterior Features | Deck,Sprinkler/Irrigation,Lighting,Porch,Paved Driveway |
| Garage Spaces | 2 |
| Patio/Porch Features | Rear Porch,Front Porch,Wrap Around,Deck,Porch |
| Architectural Style | Craftsman,Two Story |
| Pool Features | In Ground,Pool,Vinyl |
| Construction Materials | Frame,HardiPlank Type,Stone |
| Year Built | 2012 |
| Stories | 2 |
| Levels | Two |
| Property SubType | Single Family Residence |
| Tax Year | 2026 |
| Percent Ownership | Individuals |
| County | Chesterfield |
| New Construction | false |
| Property Type | Residential |
| Attached Garage | true |
| Subdivision Name | Winterfield Station |
| Garage Y/N | true |
| Total Rooms | 12 |
| Full Baths | 4 |
| Status | Active |
| High School | Midlothian |
| Zoning Description | R15 |
| MLS Area | 64 - Chesterfield |
| Lot Size Units | Acres |
| Waterfront Y/N | false |
| Elementary School | Bettie Weaver |
| Year Built Details | Actual |
| Tax Annual Amount | 6389.31 |
| Middle/Junior High School | Midlothian |
| Property Condition | Resale |
| Virtual Tour | https://www.tourbuzz.net/2403975?idx=1 |
| Days on Market | 1 |
| Standard Status | Active |
| Occupancy Type | Owner |
| Tax Assessed Value | 717900 |
| Tax Lot | 4 |
| Ownership Type | Sole Proprietor |
| Property Sub Type Additional | Single Family Residence |
Interior Features
| Basement | Crawl Space |
|---|---|
| Flooring | Carpet,Tile,Wood |
| Total Fireplaces | 1 |
| Fireplace Features | Gas |
| Total Stories | 2 |
| Basement (Y/N) | false |
| Air Conditioning Y/N | true |
| Heating Y/N | true |
| Fireplace Y/N | true |
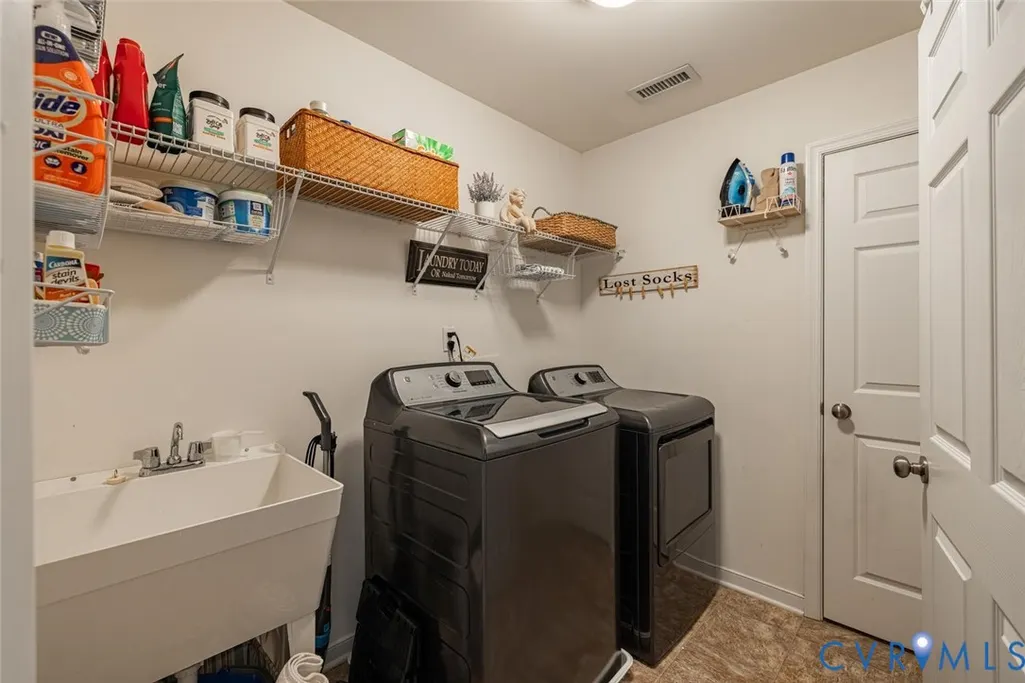
| Laundry Features | Washer Hookup,Dryer Hookup |
| Total Bedrooms | 5 |
| LivingAreaSource | Assessor |
| Total Baths | 4 |
Exterior Features
| Fencing | Back Yard,Fenced |
|---|---|
| Parking Features | Attached,Driveway,Garage,Off Street,Oversized,Paved,Garage Faces Rear,Garage Faces Side,Storage |
| Lot Features | Cul-De-Sac |
| Water Source | Public |
| Lot Size Area | 0.459 |
| Lot Size Acres | 0.459 |
Amenities
- Foreclosure
- Views
- Short Sale
- New Construction
- Adult 55+
- Lease To Own
- No HOA Fees
- Furnished
- Primary On Main
- Air Conditioning
- Seller Finance
- Green
- Fixer Upper
- Horse
- Golf
- Fireplace
- Deck
- Garage
- Basement
- Pool
Property vs Single Family Average in 23113
Price
Taxes
Year Built
 All or a portion of the multiple listing information is provided by the Central Virginia Regional Multiple Listing Service, LLC, from a copyrighted compilation of listings. All CVR MLS information provided is deemed reliable but is not guaranteed accurate. The compilation of listings and each individual listing are ©2026 Central Virginia Regional Multiple Listing Service, LLC. All rights reserved.
All MLS listings are © 2026 Central Virginia Regional Multiple Listing Service, LLC. All
All or a portion of the multiple listing information is provided by the Central Virginia Regional Multiple Listing Service, LLC, from a copyrighted compilation of listings. All CVR MLS information provided is deemed reliable but is not guaranteed accurate. The compilation of listings and each individual listing are ©2026 Central Virginia Regional Multiple Listing Service, LLC. All rights reserved.
All MLS listings are © 2026 Central Virginia Regional Multiple Listing Service, LLC. All
