
New Construction






Address
19906 Harris Drive, Sutherland, VA
Price
$ 390,000
Property Attributes
- MLS#2622491
- TypeSingle Family
- Listing Status Pending
- CountyDinwiddie
- CitySutherland
- Area61 - Dinwiddie
- NeighborhoodNone
- Zip23885
- Style
- Year Built2026
- Taxes$ 363
- Price$ 390,000
- Bedrooms3
- Full Bathrooms2
- Half Bathrooms0
- Sqr Footage1566
- Lot Size1 Acres
Data Source:
Central Virginia Regional MLS (CVRMLS)
Property Description
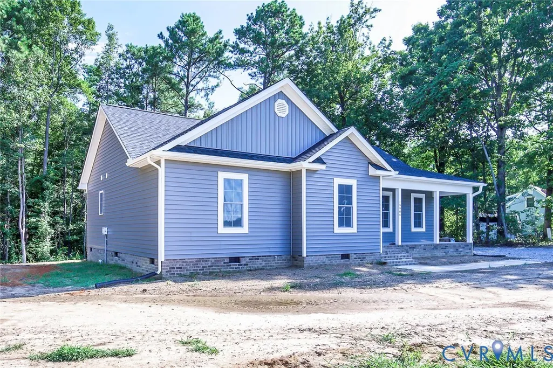
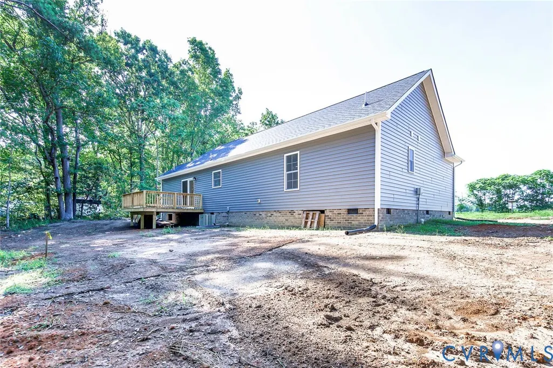
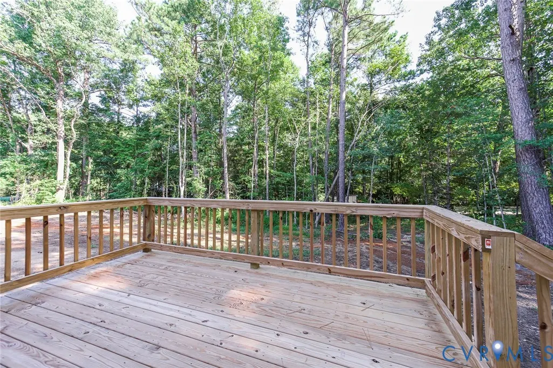
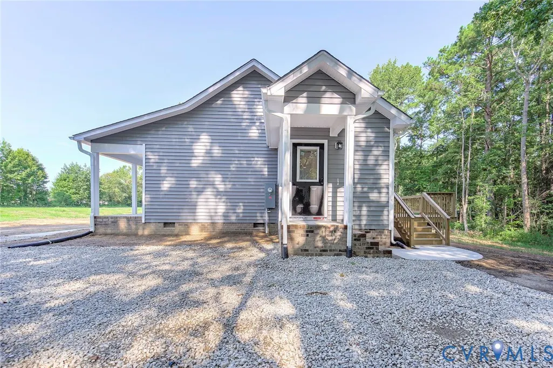
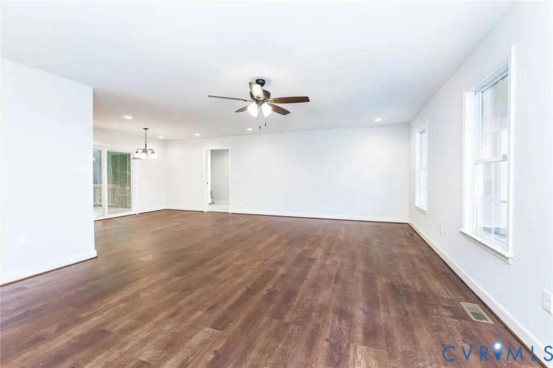
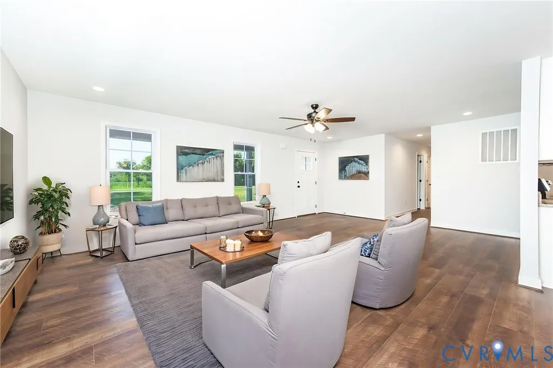
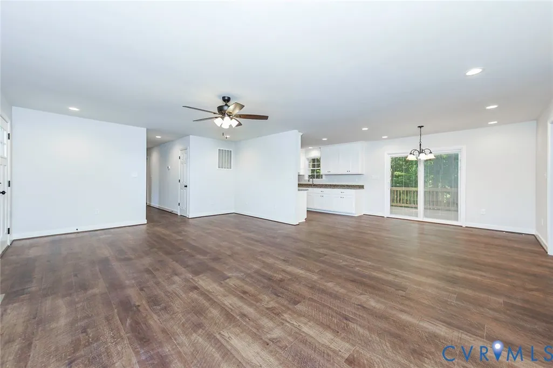
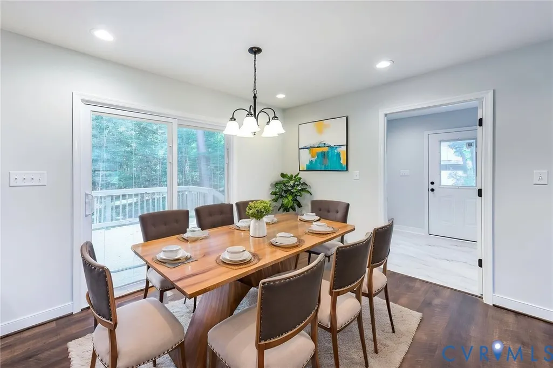
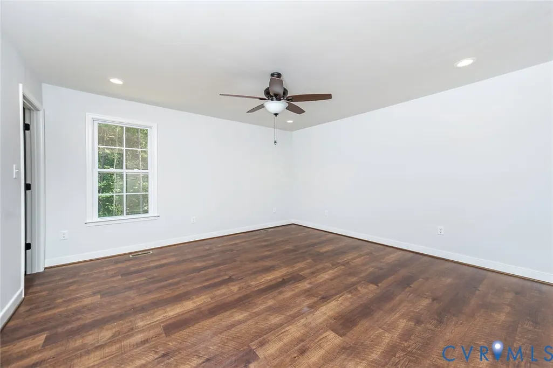
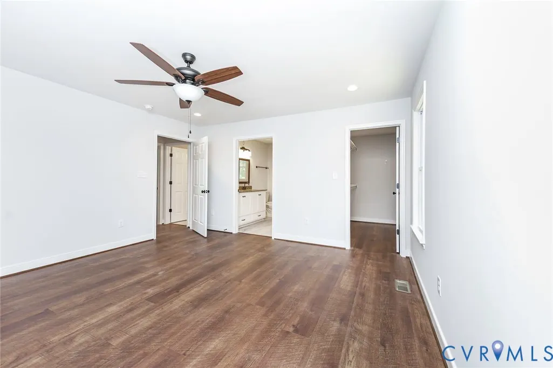
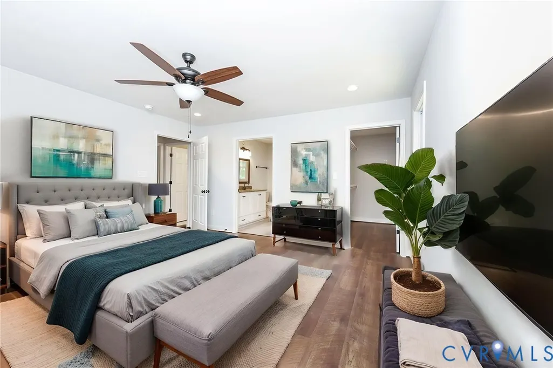
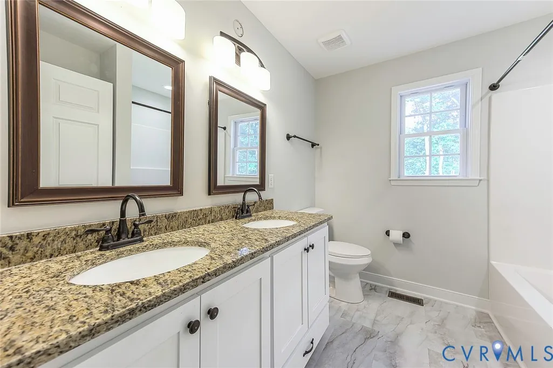
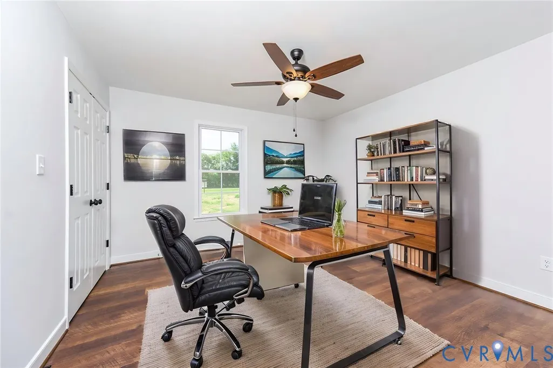
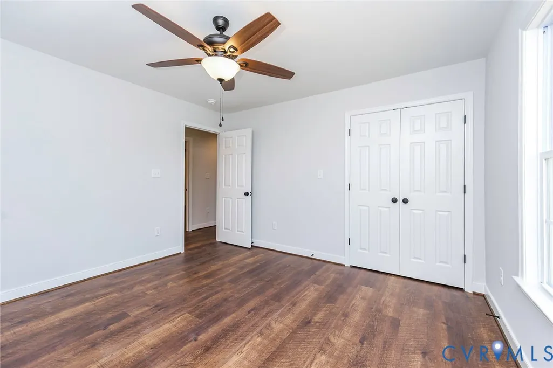
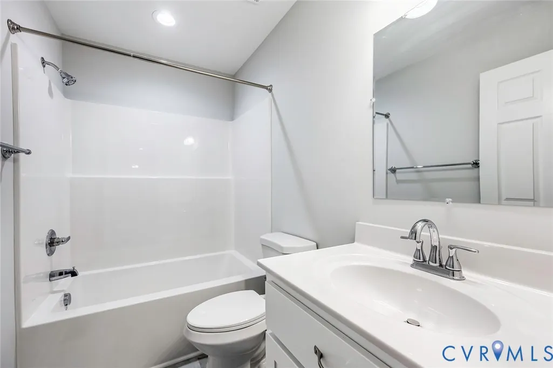
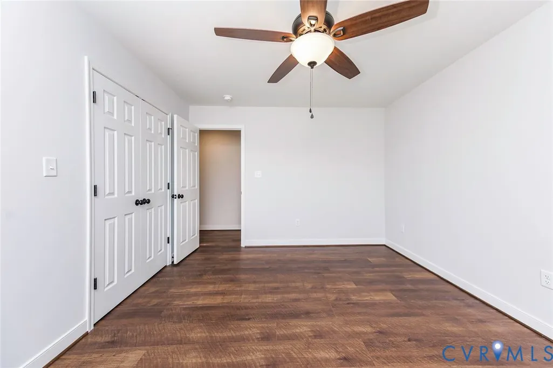
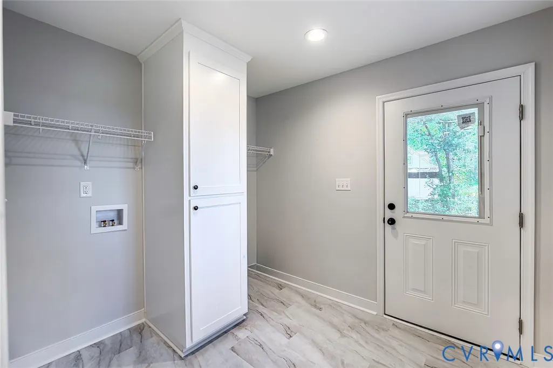
Welcome to your beautiful new-construction home in the heart of Sutherland, Virginia! Situated on a spacious 1-acre lot, this thoughtfully designed home features three bedrooms, two full bathrooms, and a large living room that flows seamlessly into the dining area. The kitchen is equipped with stainless steel appliances, while the utility room offers built-in cabinets and a convenient exterior entrance. The primary suite features a large walk-in closet and private bathroom, and the two additional bedrooms are generously sized. Enjoy country living from the concrete front porch or entertaining on the rear deck, accessible directly from the dining area. A concrete sidewalk provides a convenient connection between the driveway and rear deck. Builder is finishing a few things. Located near the Sutherland Ruritan Club, Dixie Youth Ballfield, shopping, Fort Lee, and the Tri-Cities, this beautiful new home combines modern comfort, generous outdoor space, and a convenient location.
| Elementary School | Middle School | High School |
|---|---|---|
| Midway Elementary School | Dinwiddie Middle School | Dinwiddie High School |
| Price History | |
|---|---|
| 8/19/2026 | Listed $390,000 |
General Features
| Interior Features | Bedroom on Main Level,En Suite Bathroom,Full Bath on Main Level |
|---|---|
| Sewer | Septic Tank |
| Heating | Electric,Heat Pump |
| Cooling | Central Air |
| Possession | Close Of Escrow |
| Roof | Shingle |
| Appliances | Dishwasher,Electric Cooking,Electric Water Heater,Microwave,Smooth Cooktop,Stove |
| Exterior Features | Deck,Porch |
| Patio/Porch Features | Front Porch,Deck,Porch |
| Architectural Style | Ranch |
| Pool Features | None |
| Security Features | Smoke Detector(s) |
| Construction Materials | Brick,Drywall,Frame,Vinyl Siding |
| Year Built | 2026 |
| Stories | 1 |
| Levels | One |
| Property SubType | Single Family Residence |
| Tax Year | 2026 |
| Percent Ownership | Individuals |
| County | Dinwiddie |
| New Construction | true |
| Property Type | Residential |
| Subdivision Name | None |
| Garage Y/N | false |
| Total Rooms | 6 |
| Full Baths | 2 |
| Status | Pending |
| Directions | 460 W to Claiborne Rd. to Harris Dr. Home on the Left |
| High School | Dinwiddie |
| Disclosures | Exempt Disclaimer |
| Zoning Description | A2 |
| MLS Area | 61 - Dinwiddie |
| Lot Size Units | Acres |
| Waterfront Y/N | false |
| Elementary School | Midway |
| Year Built Details | Actual |
| Tax Annual Amount | 363.78 |
| Middle/Junior High School | Dinwiddie |
| Property Condition | New Construction |
| Virtual Tour | https://focal-connection.aryeo.com/sites/rojlzjbq/unbranded |
| Days on Market | 13 |
| Standard Status | Pending |
| Occupancy Type | Vacant |
| Tax Assessed Value | 441800 |
| Tax Lot | 10 |
| Ownership Type | Sole Proprietor |
| Property Sub Type Additional | Single Family Residence |
Interior Features
| Basement | Crawl Space |
|---|---|
| Flooring | Ceramic Tile,Vinyl |
| Total Stories | 1 |
| Basement (Y/N) | false |
| Air Conditioning Y/N | true |
| Heating Y/N | true |
| Window Features | Screens,Thermal Windows |
| BuyerOfficeEmail | jennifer.trainham@keetonco.com |
| Total Bedrooms | 3 |
| LivingAreaSource | Builder |
| Total Baths | 2 |
Exterior Features
| Fencing | None |
|---|---|
| Parking Features | Oversized |
| Lot Features | Cleared,Dead End,Landscaped |
| Water Source | Well |
| Lot Size Area | 1 |
| Lot Size Acres | 1 |
Amenities
- Foreclosure
- Views
- Short Sale
- New Construction
- Adult 55+
- Lease To Own
- No HOA Fees
- Furnished
- Primary On Main
- Air Conditioning
- Seller Finance
- Green
- Fixer Upper
- Horse
- Golf
- Fireplace
- Deck
- Garage
- Basement
- Pool
Property vs Single Family Average in 23885
Price
Taxes
Year Built
 All or a portion of the multiple listing information is provided by the Central Virginia Regional Multiple Listing Service, LLC, from a copyrighted compilation of listings. All CVR MLS information provided is deemed reliable but is not guaranteed accurate. The compilation of listings and each individual listing are ©2026 Central Virginia Regional Multiple Listing Service, LLC. All rights reserved.
All MLS listings are © 2026 Central Virginia Regional Multiple Listing Service, LLC. All
All or a portion of the multiple listing information is provided by the Central Virginia Regional Multiple Listing Service, LLC, from a copyrighted compilation of listings. All CVR MLS information provided is deemed reliable but is not guaranteed accurate. The compilation of listings and each individual listing are ©2026 Central Virginia Regional Multiple Listing Service, LLC. All rights reserved.
All MLS listings are © 2026 Central Virginia Regional Multiple Listing Service, LLC. All
